Showing posts with label moving. Show all posts

Saturday, January 15, 2011

One Year Ago Today

It dawned on us earlier this week that one year ago today is when we drove from Northwest Arkansas to West Tennessee! Two moving trucks, 1 Montero, 1 mini van, 1 pickup truck, and some very tired people, and VERY cranky kids!

When we drove it, it would be only my second time to see the area. My first time to see our rental house. We drove into town on a dark and rainy night trying to decide what had to be unloaded and what could wait until morning. Not too long after that I did my first blog post about moving.

At the time we didn't know how we'd like the area, if the church we thought we'd attend would become home. If Union would be what it seemed. Missing friends and what is familiar.

I don't think you can ever not totally miss something after you move. To stay honest, I still miss:
* CCF Bible Study
* Going ANYWHERE in Siloam and running into someone we knew (or someone that would ask me why I didn't have my choo-choo wagon with the boys in it!)
* Women of Worth (our ladies group from church)
* Moms and Tots with my friends and the kids friends
* Our friends at First Assembly
* Tender Care (the boys preschool)
* Siloam Springs Aquatic Center (Medina NEEDS one of these!)
* Carrabba's Italian food (YUM!)
* Fellowship groups/Sunday School classes at First Assembly
* Mall choices
* An airport that is only 20 min away (That flies Allegiant!)


A year later the word that continually comes to our mind is BLESSED!

We have been SOOO blessed to find a church home, FRIENDS, friends for my kids, a GREAT working environment for Dan! We never thought we'd have what we do, especially in only a year!

Our Blessings:
* Friends!
* the boys transition
* Our church, Northside
* Our new house (our dream house!)
* Sunday School Class
* 20 min drive to most anything we need
* the parks
* Open Gymnastics time & Fun Zone Jumpers
* Dan's job at Union
* Sam's club being a lot closer :)
* FRIENDS! (yes, I had to list it twice)
* being asked everywhere if we have a church or if we want to visit their church.


Having children ask lots of questions makes you sometimes figure out things in your life that you have never completely ironed out in your head. My children are old enough to ask a lot of questions about moving, friends, etc. They still ask for some of their friends from AR! It has made me tell them something I have to remind myself all the time, so that we are not sad about moving.

"Sometimes people are in our lives for a small time, and others for a big time. I know it's sad that we moved away from friends and it makes my heart sad too. However, if we didn't move, we would have never met our new friends! And if we would have never moved to our old home, we would have never known those people too. God let us meet each person in our lives for a reason, and we can keep that memory in our hearts to make us smile."

Thank you Northwest Arkansas for being our home when we needed it, and thank you West Tennessee for opening your arms to us as our new home!

Monday, September 6, 2010

We are Moved!

If you were wondering, we are 100% moved! It's been an exciting time, and exhausting. We feel very blessed with the home we now have, and our boys are having a blast having their "own" things. Their own room, own closet, own bookshelves. It has been a project for me to go through their clothes and split them into three closets rather than one.

Along with these changes are stresses on each of us. To unpack, get used to new surroundings, dealing with setting up utilities, dealing with customer service calls, etc. Then Dan started a new semester teaching the week before we moved. So it was not the ideal time to move, but that is when the house was ready.

We are chugging along. Today I realized that I am not feeling very settled because I've focused on getting the boys settled into their rooms. However I have still be living out of a suitcase and my closet and bathroom are still in boxes. I took this afternoon to unpack Dan's clothes and my clothes, and about half of the master bathroom.

Can you believe I am doing a post without pictures? I have not taken out my camera this entire move! Well, I couldn't find it for part of it. I knew where it was, it was just packed away safely. Since then we have been working on room by room to unpack, organize and purge. We had hoped to purge before the move, but it didn't happen. Now our garage is COMPLETELY full. It has an attic side, a "go through older boxes" side, now a "giveaway/sell" side, and now a HUGE garbage side. Our garbage collection was the morning we moved, so we didn't have anything to put out just yet. Now we have an incredible amount of items, boxes, wrap, etc.

When I start to get overwhelmed, I stop a minute and just thank God for this opportunity for my family! We have been able to find a wonderful job for Dan, a great church for our family with awesome friends, and now we have moved into a house of our dreams. We never thought we'd get a house that had so many of my "wish list" items on it. Rooms for each boys, a covered porch, my own closet, facing west (yes, this was one of my "must" items), etc. Our biggest "wish" was wanting two living areas to have people over. That way we can have different areas for different conversations. We have been blessed to already entertain some friends tonight! Thankfully they are good enough friends to look past all the items that still need to be unpacked :)

So, if you are looking for me this week, I will be neck deep in boxes. Please contact me to make sure I did get buried alive in cardboard!

I will get some updated photos at SOME point.... :)

Friday, August 27, 2010

House Update #4

It is ALMOST finished! If you missed the first house updates, click on the links: Update #1, Update #2, and Update #3.

This morning we did our final walk through to see any little things that need to be done. Other than some paint touch ups, the only thing missing is most of our blinds. Unfortunately the person contracted for this project measured the windows for the wrong house. As much as I really wanted us all to get the best nights (dark) sleep from the beginning, this really is a minor thing in the whole process. It does not delay our closing date, and we can still move in and live our lives in the house.

Let's just put it in writing, for those of you that don't already know this. Dan and I are really picky. We like things the way we like them, and are willing to ask about changes. I mean, if we are having this built from the ground up, I'd like to have choices! We did this throughout the entire house process, and they worked with us NO PROBLEM! We were not ridiculous and ask for changes too late, and if something could not be done we didn't throw a fit. But honestly, they did more for us than I could have ever expected! We changed the ceiling in one room, added a door to the master commode in another room (SOOO worth it!), added outlets on my side of the bathroom (come on girls, you understand that I need 4 plugs!), took out the side windows by the front door, added blinds, a back screen door, changed the fireplace mantle, the kitchen was moved around, and we got to have our choice of amenities.

Here are some pictures from today. The carpet is in, the tile backsplash was just finished, and the boys happily were watching "Friends and Heroes" on my laptop while we did our entire walk through and my pictures.

Last week when the landscaping and sod was put in
The boys with one of their new favorite workers Mr Wesley.
Quinton asked me the other day why I didn't name him Mr Wesley because he likes the name. Where does he come up with this?!
Today, the family room. The blinds and the cleaning lady will complete this room!
Living room shot (standing in the eat in kitchen)
My back screen door that rolls up. Looking out onto my covered porch.
Looking back at the door to the house from the porch
Living room and Dining room
Living room - pic taken from the dining room
Further back in the same spot
view into the master bedroom
the office off the front of the master bedroom
view of the master bedroom from the office
Straight ahead through those doors are the closets and master bath. To the left out the door is the living room.
My sink and the shower behind it.
Looks like a different color in the picture, but it's the same through out the whole mast suite - a chocolate brown.
Bath, Dan's sink and commode (with the added door!)
view from the bathtub into the master bedroom. That's his and hers closets on each side!
Our AWESOME front door!
Here is a little background. All around here there are full glass front doors, side windows, etc. Growing up by Detroit, I feel safer when people can't see me. I want to shut everything and no one know I am home - that is what I want! So we found this awesome front door and Janet suggested the grommets and straps. It looks sooo cool! I love it!
Mr Wesley just finished the grout on the backsplash tile. I love what we picked! I wanted dark cabinets in the kitchen, but for it not to feel too formal. This helps "dress it down" and make it more of a homey casual feeling. At least to me!
The kitchen is to the left, the family room is to my right, the hallway on the right has the 2nd bath and Dalton's red room. Up the stairs straight ahead is the play room. Easton's blue room is to the right, and Quinton's green room and the 3rd bath is upstairs.
This is our walk through team. As Wesley finished the tile, Dan walked us through our house, Mr Patrick was working on the trim, and the gentleman in white (I forgot his name) is the paint guy.
Daton's red room with the carpet
You can't tell by looking at this fireplace, but it's been a MAJOR project! We changed the area from a flat spot, to an open spot above the mantle. We asked for outlets to be up there for Dan's new graduation gift - his first flat screen Plasma! He's been dreaming about one for YEARS.
After talking with Mr. Patrick, he build our mantle. You can't tell here, but the shadow box spot lifts up and will hold our components. Isn't that AWESOME! This is Dan's baby and he is so excited to have it all set up.
Upstairs bathroom. It's the same green as Quinton's room. The green showed here is a little yellowish, but it's not that way in person.
Upstairs bath. The door through there is our attic entrance. No stairs for our attic!
Quinton's green room with the carpet
Down the stairs. Looking from the playroom, Easton's room is on the left, the bathroom and Quinton's room is on the right.
Easton's room - he is so excited about the blue!
View through the banister going up the stairs.
Here are the boys with Mr. Dan. He is our foreman. He is AWESOME! Very knowledgeable, friendly, nit picky, perfectionist, and he ALWAYS acts as if he is never bothered by our questions and requests. Working with him has been GREAT!
Outside of the house with the stained front door, fence, and landscaping. It was REALLY bright out, so the house color looks a little funny.
We HAD to stop by the office and see one of the boys favorite people - Miss Janet!
She has a bowl full of candy sitting out, and the boys love visiting her and telling her about their day. She is the heart of the process as the office manager and keeps everyone on their toes. Silly faces!
Our builders - Clark Family Homes
The boys with Mr Kevin, our builder. They love talking to him about what he does!
This is the showroom where you pick out your amenities. Umm, boys - we are NOT building a new house anytime soon, so stop picking out new products!

Who can say that at the end of a building project they still LIKE their builders and staff??? We are blessed that the Lord led us down this path and Clark Family Homes has made this process so nice and pain free!

Ok, I'll stop procrastinating and get back to packing..... T-minus 2 days until the moving truck arrives!


Monday, August 16, 2010

House Update #3

I have been a little behind in posting updates about our house progress, so here is a VERY picture heavy post. You can skip it if you want :) HERE are older posts about our housing changes.

This is a view looking out the front door as they finish the stone work
Showing the amazing work of the trim guy and how they build an effect out of just trim wood and the actual wall!
working on our fire place. We asked them to make an opening for our TV components, and they will be hidden behind a door.
Our little railing overlook at the top of the stairs. It overlooks down over the stairs.
The stone and brick is done!
Trim work completed and painted in the dining room. This is close to the actual color of "brick dust red"
The pillar being worked on
Easton excited that his walls are done. 2 are the blue he picked out, and 2 are a natural taupe color. This blue is also in the play room, laundry room, and one of the bathrooms. It's a little brighter than we expected, but not quite as bright as pictured here. Easton's room is upstairs and to the right. It's above Dalton's room.
Quinton's green room that he picked out for 2 walls. In person it's a little more olive. This green is also in the living room and one bathroom. Quinton's bedroom is upstairs above the dining room. His is the top, middle front window when you look at the front of the house.
Dalton is proud of his 2 red walls he picked. This red is also in the dining room. Dalton's bedroom is downstairs behind the garage.
While we were in Michigan, they finished a lot more on the house! They poured the cement!
The sidewalk is poured
The front walkway - I'm seeing lights up! I think we'll probably move that light up a little bit more on the chain.
Our house number
The dining room light. This is not the actual color of the red in there.
The living room looking at the front door and dining room
The master bedroom fan. The window faces to the side of the house. The door is to the closets and master bath. Behind me to the right a little is the study. Our bedroom, study and bathroom are chocolate brown.
The study off the master bedroom. This looks out the front of the house. The door from the study to the master bedroom is directly behind me.
a plank of what our wood floors look like
One of the two master bathroom vanities. This one is my side. How do I know already? I had them put a 4 outlet plug on my side :)
The view walking into the master bathroom. The tub is straight ahead. The shower to the left of the tub, the toilet to the right (with the door, fan and light that we added to the plan)
The laundry room cabinets we had them add. The blue looks a little more blue here than it is in person. I'm standing in one entrance from the garage. Continue through to the kitchen.
Kitchen cabinets are in! They are a dark wood, but not as black as they look here. The eat in kitchen is towards the right behind the boys. The family room is to the left behind the boys.
view from the family room into the kitchen. The kitchen, family room, halls and garage are the same taupe color as the boys other two walls in their room.
Here you can see where the stairs go up next to the kitchen
a little dark, but this is the view from the corner of the living room. The dining room in the back and the kitchen to the right. The white boxes are the wood flooring.
The entry way light is up. It is the same as in the study. Here you can see a little more of the contrast of the trim work. We had them paint the trim a warm looking almond color rather than white.
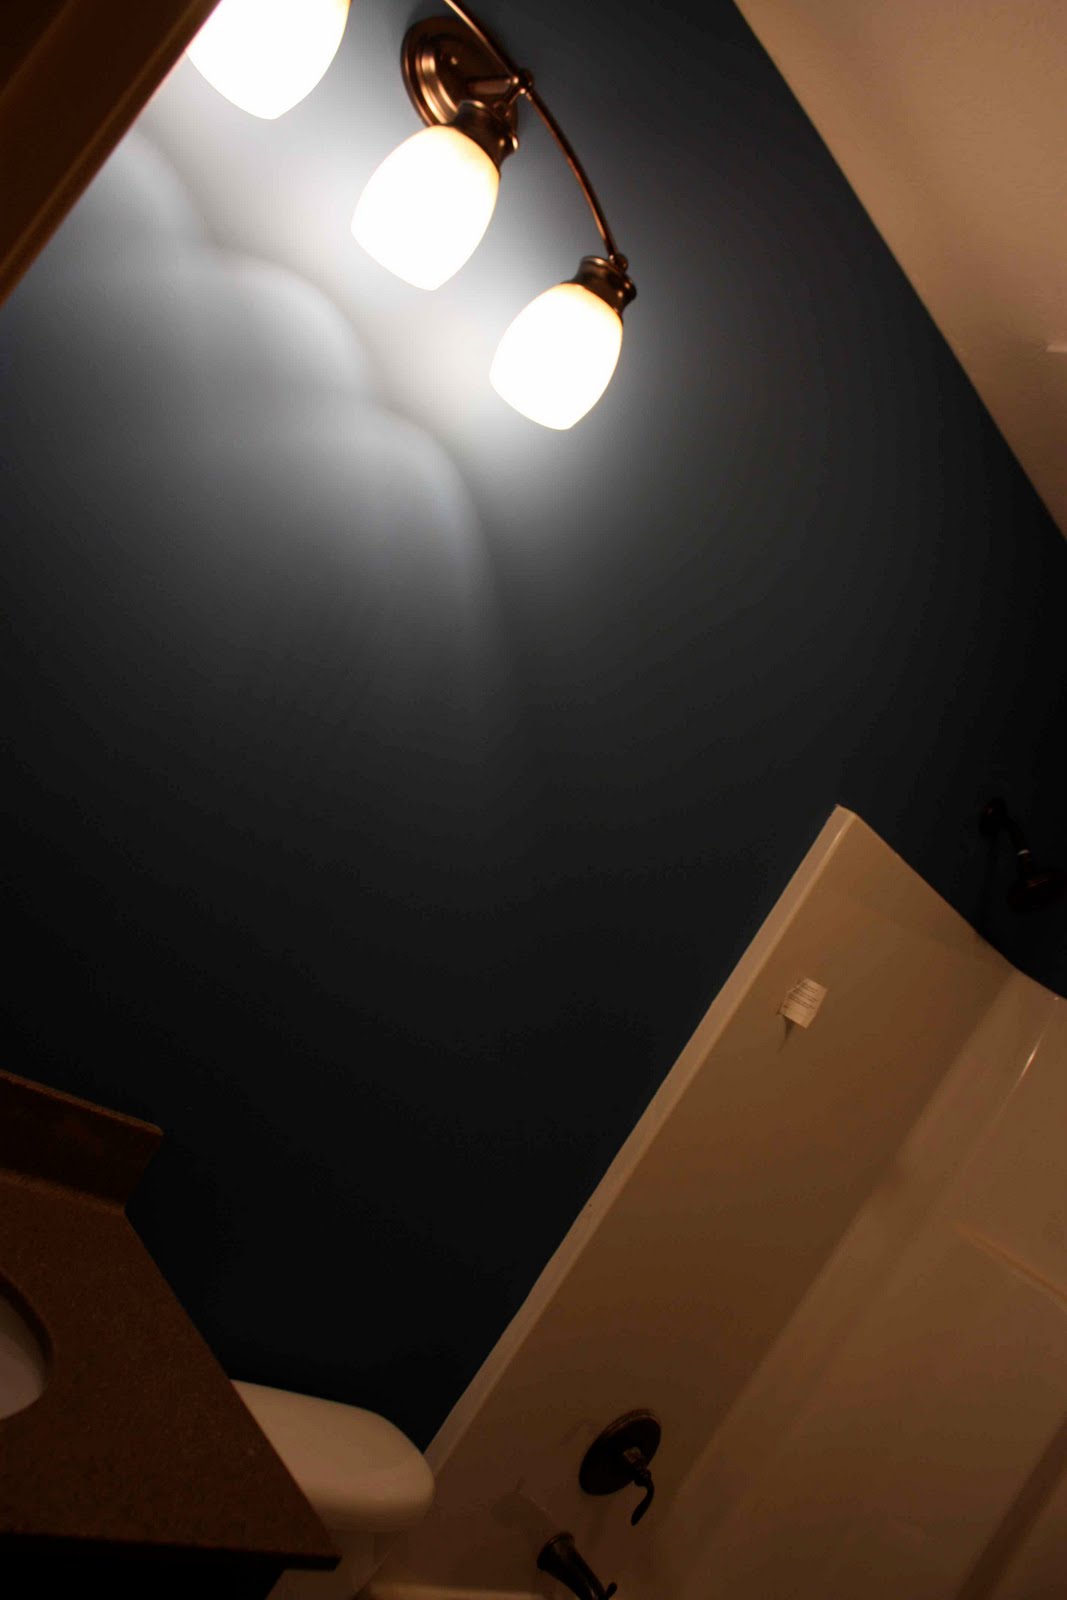
Here is the downstairs bathroom light. This bathroom is Easton's blue. I forgot a picture of the upstairs bathroom which is green.
What I have always wanted, a covered porch! The three windows to the left are the living room. The door enters to the eat in kitchen.

Did you get through them all?! As I type this I am on hold with yet another company trying to get some things straight. This time it's the boys school curriculum.... then off to start packing for the move!

Related Posts Plugin for WordPress, Blogger...

Who's Peaking At My Blog??